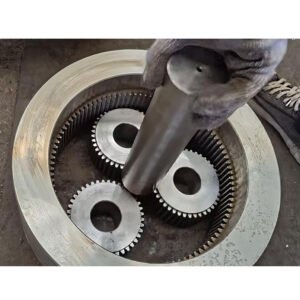
Planetary Gear
A planetary gear set combines a sun gear, multiple planet gears, and an internal ring gear in one compact housing. It distributes loads across several planets, keeps input and output on the same axis, and achieves high reduction ratios without a long gear train. However, the sun, planets, and ring gear must match in centre distance, tooth thickness, and backlash for the assembly to work correctly.
Why the Ring Gear Determines a Planetary Gear Quote
Internal ring gears are typically manufactured by gear shaping rather than conventional hobbing, requiring specialized tooling and additional machining time. While many factories can produce sun gears and external planet gears, fewer have the equipment and experience to manufacture large or complex internal gears. This makes the ring gear a key factor in determining the price and lead time of a custom planetary gear set.
Manufactured as a Complete Set
Planetary gears must be manufactured and inspected as a matched assembly. Tooth thickness is evaluated across the sun, planets, and ring gear, while backlash is checked at each planet position. Carrier bores are machined to the appropriate datum to maintain alignment.
Before delivery, the gears can be assembled to inspect the contact pattern, particularly on the internal ring gear flanks. The set is then disassembled, cleaned, and prepared for shipment.
Material and Heat Treatment
40Cr quenched and tempered to a 28-32 HRC core, with the flanks high-frequency quenched to 50-55 HRC, covers most marine and industrial drives, including the planetary gear sets built for a ship’s motor drive. Where tooth loading is higher, 20CrMnTi carburized and ground is the better route. Accuracy is held to DIN 6-11 per ISO 1328-1:2013, and the module range runs from 2 to 30; how gear module is calculated explains why that one number fixes both tooth size and load capacity.
What to Include in Your Enquiry
For a custom planetary gear quotation, please provide the module, tooth counts for the sun, planets, and ring gear, centre distance, material, surface hardness, and required accuracy class. Drawings, existing components, or photographs of worn gears can also help verify the design and replacement requirements.
Material Test Certificates (MTCs) are supplied with every order. Ultrasonic testing (UT) and dimensional inspection reports are available on request. Typical lead time is 20–40 days, depending on material, machining complexity, and heat treatment requirements.
Showing the single result